Project Overview
Status
Completed
Duration
24 weeks
Completion Year
2025
Location
Tanjung Bungah
, Penang

Interior Design Project Info
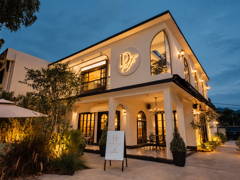
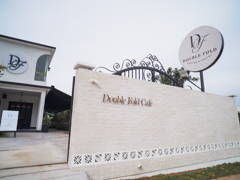
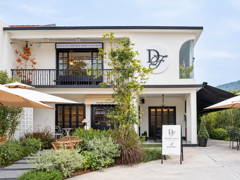
Between French elegance and nature, a neighbourhood space is created for people to slow down and stay awhile.
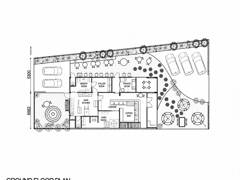
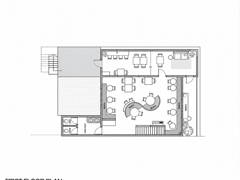
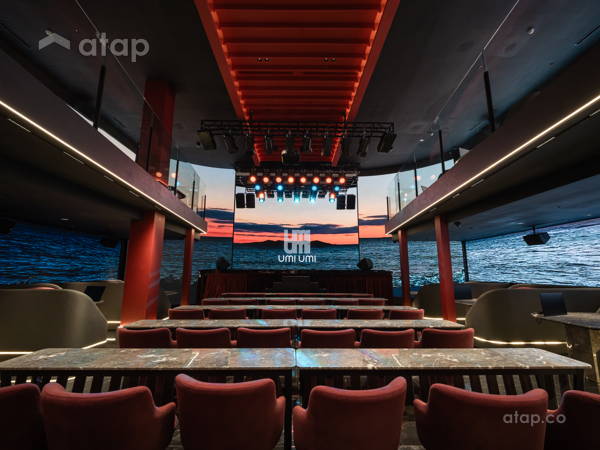
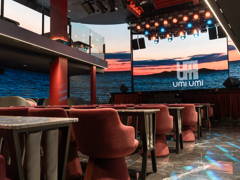
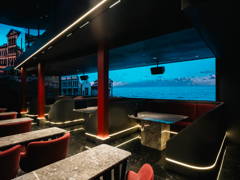
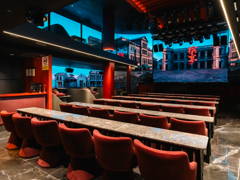
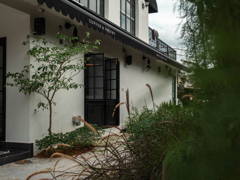
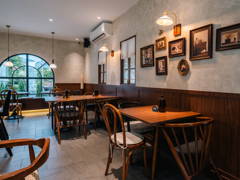
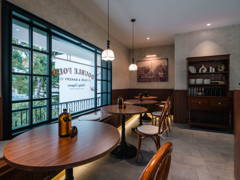
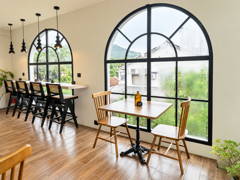
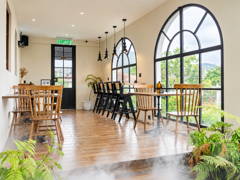
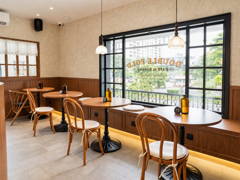
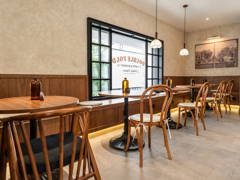
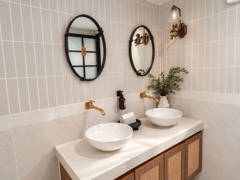
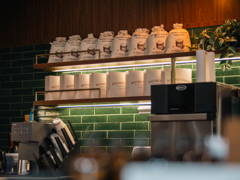
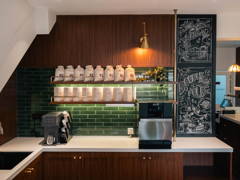
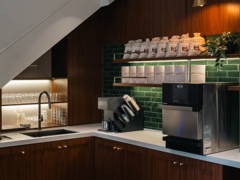
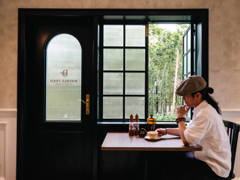
Inspired by the character of French architecture and everyday living, the space brings together warm materials, soft tones and nostalgic details within a welcoming neighbourhood dining environment. A varied selection of tiles, expressed through different textures, colours and scales, is thoughtfully introduced throughout the interior to create subtle visual rhythm and depth. Rather than becoming individual focal points, the tiles work together across walls, floors and details, giving the space a richer design language while maintaining a sense of harmony.
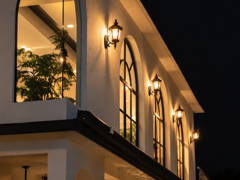
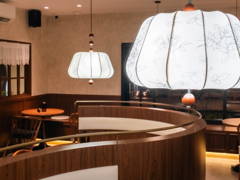
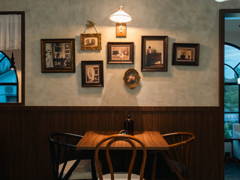
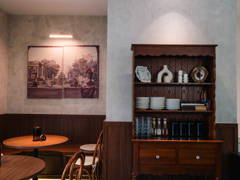
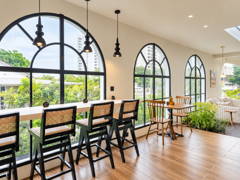
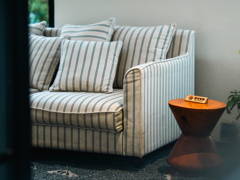
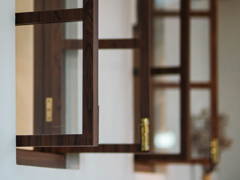
Warm timber furniture and dark wood finishes bring depth and tactility to the interior, while vintage-inspired lighting casts a soft glow across the space. The furniture is intentionally varied rather than overly uniform, creating a relaxed and lived-in character that reflects the familiarity of a neighbourhood gathering place.
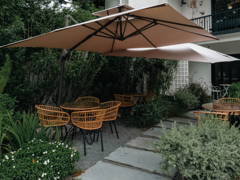
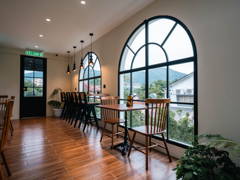
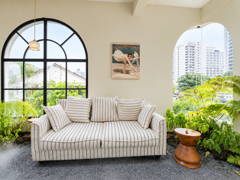
Landscape plays an equally important role in shaping the atmosphere. The greenery beyond the arched windows extends naturally into the interior experience, creating a continuous connection between the built environment and nature. The layers of planting soften the architectural forms and warm timber tones, while bringing a sense of freshness, calm and relaxation to the space.
From the subtle variation of materials to the gentle presence of greenery, the design goes beyond creating a place to dine. It creates a setting where people can slow down, enjoy a meal, share a conversation and simply pause from the rhythm of everyday life.
Interior Design Works Included
Architectural
Carpentry
Ceiling
Flooring
Painting
Plumbing
Tiling
Walls
Wiring
Interior Design Project Areas
Bathroom
Exterior
Garden
Kitchen
Retail
After Photos






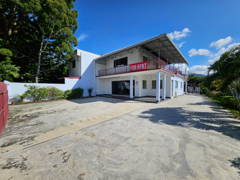
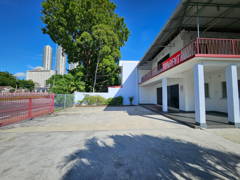
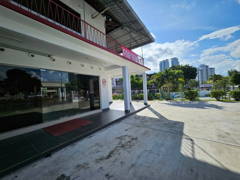
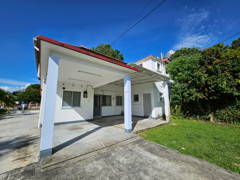
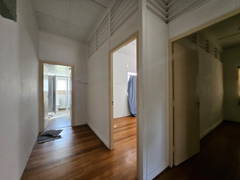
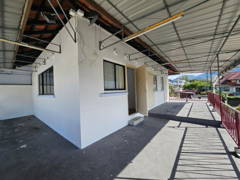
Before Photos